
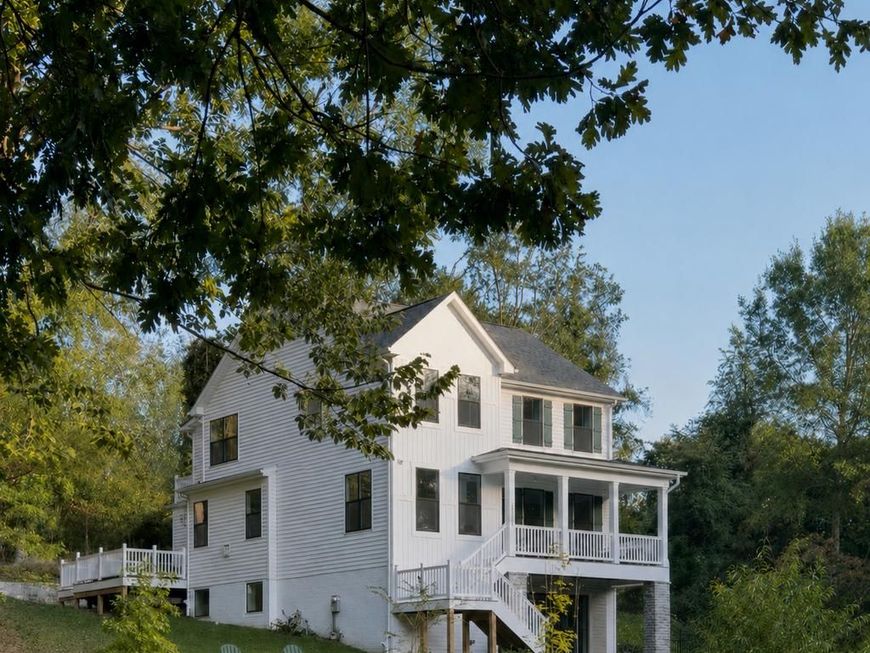

Built in 2024, this refined modern farmhouse-style home offers the ease of nearly new construction in an established neighborhood with no HOA. Set against a backdrop of mature trees and an expansive wooded side yard, the home offers more than 3,800 square feet of finished living space across three levels, with 5 bedrooms, 3.5 baths, and thoughtful upgrades throughout. At the heart of the home is a striking kitchen with abundant cabinetry, white quartz countertops, an oversized island with seating, gas cooking, a pot filler, and classic subway tile. The open layout connects the kitchen to the family room with a gas fireplace and light-filled dining area opening through French doors to the rear deck. With the trees providing a peaceful natural backdrop, indoor and outdoor spaces flow together beautifully. A separate formal dining room and private study with French doors provide additional flexibility for entertaining, working from home, or everyday living. Upstairs, four bedrooms include a spacious primary retreat with a sitting or flex area, custom closet system, and private balcony overlooking the wooded surroundings. The primary bath features a soaking tub, frameless glass shower, dual vanities, and upgraded tile. A conveniently located second-floor laundry completes the upper level. The fully finished lower level offers a fifth bedroom, full bath, and generous additional living space—ideal for guests, a recreation room, home gym, media room, or everyday living. Additional features include a two-car garage equipped with EV charging and additional storage space. Conveniently located near shopping, dining, parks, commuter routes, and Glenmont Metro, the home combines modern construction, flexible living space, and a private wooded setting with easy access to the greater Washington area. Additional photos coming soon. Select photos have been digitally edited to remove personal belongings; structural elements remain unchanged.
Listed By
Agency Name: NetRealtyNow.com, LLC
Agency Phone: 7035818605
Shown By
Agent Name: Jessica Engle
Agent Phone: Cell: (717) 330-6826
Agency Title: Berkshire Hathaway HomeServices Homesale Realty

Estimated Payment
$ 3,391.29 per month $2,178.83 Principal & Interest $926.92 Property Tax $285.54 Homeowner's Insurance First American

 Corporate Office - 215 S Centerville Rd. Lancaster, PA 17603
15717 Tierra Drive | MLS# MDMC2250688
This single family home located at 15717 Tierra Drive , Silver Spring, MD 20906 is currently listed for sale with an asking price of $979,000. This property was built in 2024 and has 5 bedrooms and 3 full and 1 partial baths with 3639 sq. ft. Tierra Drive is located in the ALLENWOOD subdivision within the MONTGOMERY COUNTY PUBLIC SCHOOLS school district. Search ALLENWOOD real estate on jessicaengle.homesale.com today.