
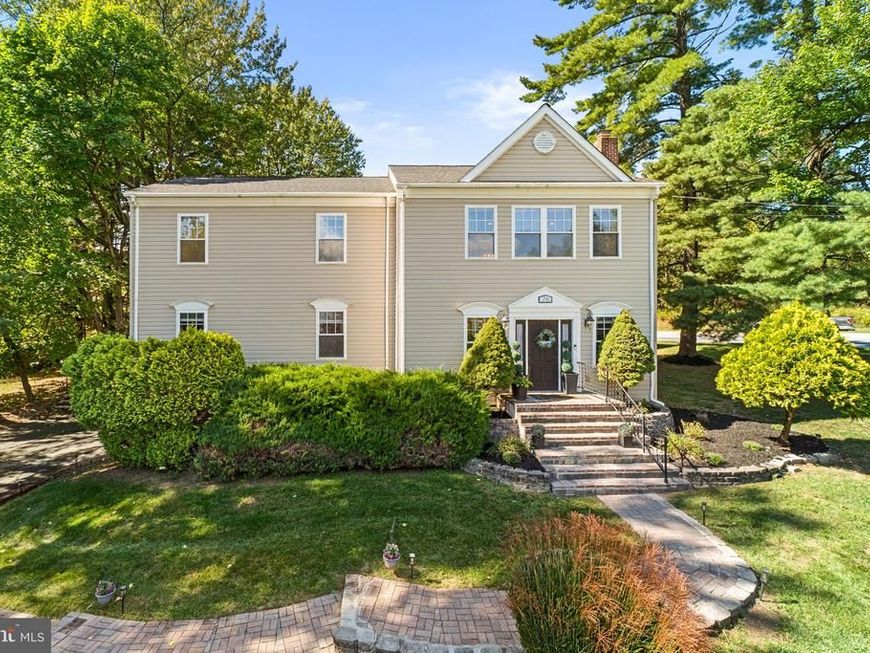

Spacious Colonial-style single-family residence offering 5 bedrooms, 2.5 bathrooms, and 3,384 finished square feet in convenient Owings Mills. Manicured landscaping and hardscaping create an inviting approach to the home, where hardwood flooring flows throughout the open-concept main level. The spacious living room is anchored by a fireplace and transitions seamlessly into the dining room, featuring a breakfast bar with built-in shelving below. Open to the dining area, the gourmet kitchen features upgraded countertops, a center island, stainless steel appliances including double ovens and a beverage refrigerator, pendant lighting, ample cabinetry with select frosted-glass fronts, and a pantry. A custom backsplash extends to the ceiling behind the statement range hood. Continue into the family room and adjoining breakfast area, offering a comfortable setting for casual meals with direct exterior access that enhances the home’s indoor-outdoor flow. Just off the family room are two carpeted main-level bedrooms, providing flexibility for guest accommodations or a home office. A convenient powder room completes the main level. Upstairs, three spacious carpeted bedrooms are accompanied by two full bathrooms and a conveniently located hallway laundry closet with a washer and dryer updated in 2026. The expansive primary suite features two closets, including a walk-in, and a private spa-like ensuite bathroom with a dual-sink vanity, frameless walk-in shower, corner jetted tub, and separate water closet. The partially finished lower level provides abundant additional space and offers a blank canvas for future customization while also functioning well for storage. Enjoy outdoor living on the large deck, which steps down to a patio and partially fenced backyard surrounded by mature trees. A stone fire pit area creates an inviting setting for cooler evenings, while additional deck stairs lead to the spacious driveway and attached 2-car garage. Notable improvements include a roof replacement in 2024 and a two-zone HVAC system with the first-level unit updated in 2024. The property is also served by well water and public sewer.
Listed By
Agency Name: Keller Williams Lucido Agency
Agency Phone: 4104656900
Shown By
Agent Name: Jessica Engle
Agent Phone: Cell: (717) 330-6826
Agency Title: Berkshire Hathaway HomeServices Homesale Realty

Estimated Payment
$ 2,175.69 per month $1,413.23 Principal & Interest $577.25 Property Tax $185.21 Homeowner's Insurance First American

 Corporate Office - 215 S Centerville Rd. Lancaster, PA 17603
76 Featherbed Lane | MLS# MDBC2177162
This single family home located at 76 Featherbed Lane, Owings Mills, MD 21117 is currently listed for sale with an asking price of $635,000. This property was built in 1936 and has 5 bedrooms and 2 full and 1 partial baths with 3384 sq. ft. Featherbed Lane is located in the OWINGS MILLS subdivision within the BALTIMORE COUNTY PUBLIC SCHOOLS school district. Search OWINGS MILLS real estate on jessicaengle.homesale.com today.