
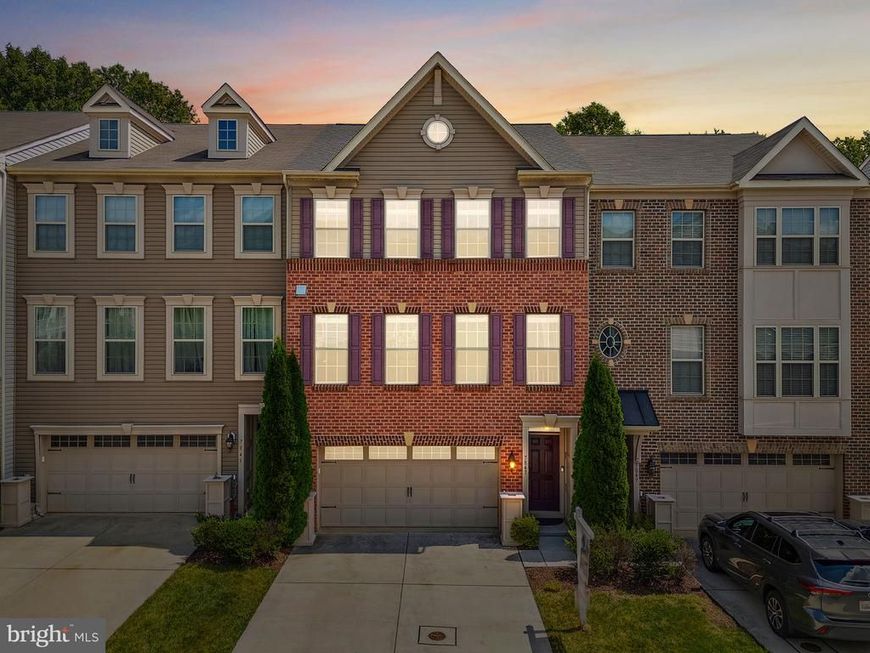

This 3-bedroom, 3 full and 1 half bath Colonial-style interior-row townhome in Shannon's Glen pairs a brand-new roof with a spacious three-level layout, 2-car garage, composite deck, and community pool. Inside, hardwood flooring extends through the kitchen and living room, while the kitchen features granite countertops and stainless steel appliances. The main living level is designed for easy everyday flow and includes a convenient half bath along with access to the deck for added outdoor living space. Upstairs, all three bedrooms are grouped together with two full baths, while the lower level expands the home’s versatility with additional living space, a third full bath, and carpeted flooring—well suited for a recreation room, home office, guest space, or other flexible use. With a brand-new roof, generous interior space, garage parking, and access to the community pool, this Shannon's Glen townhome offers a strong combination of comfort, function, and low-maintenance living.
Listed By
Agency Name: EXP Realty, LLC
Agency Phone: 4106389555
Shown By
Agent Name: Jessica Engle
Agent Phone: Cell: (717) 330-6826
Agency Title: Berkshire Hathaway HomeServices Homesale Realty

Estimated Payment
$ 1,808.89 per month $1,201.58 Principal & Interest $449.83 Property Tax $157.47 Homeowner's Insurance First American

 Corporate Office - 215 S Centerville Rd. Lancaster, PA 17603
7847 Rappaport Drive | MLS# MDAA2154020
This townhouse located at 7847 Rappaport Drive, Jessup, MD 20794 is currently listed for sale with an asking price of $539,900. This property was built in 2017 and has 3 bedrooms and 3 full and 1 partial baths with 2480 sq. ft. Rappaport Drive is located in the SHANNONS GLEN subdivision within the ANNE ARUNDEL COUNTY PUBLIC SCHOOLS school district. Search SHANNONS GLEN real estate on jessicaengle.homesale.com today.